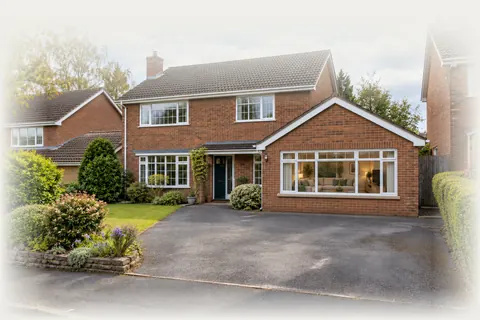
Before · attached double garageAfter · garage to family roomFinished · garage to family room (design visualisation)
Garage conversion Nottingham
A garage conversion in Nottingham gives you a new bedroom, study, gym or snug inside walls you already own. We look at the garage for free, draw the room, quote one fixed price set out item by item, then run the build and the Building Regulations sign-off.
- Visit
- No charge
- Quote
- Fixed, line by line
- Regs
- We apply
- Areas
- Nottingham + around

02 / Prices + survey
Garage conversion cost in Nottingham, fixed after a free survey
After the survey you get one figure, broken down item by item, before a single tool comes out. With the shell already standing, the budget goes on infilling the doorway, insulation and finishing rather than foundations and a roof. The bands below are published UK guide figures, not quotes.
UK guide figures 2026
- Single bay£8k–£15k
- Integral£10k–£14k
- Double bay£15k–£25k
- Building Regs fee, Nottingham City£530
Building Regs fee: Nottingham City Council full plans charge for a garage conversion, incl. VAT, schedule of 1 April 2025. Other councils charge different amounts; check yours
03 / Garage types
Single, integral, double and detached: garage conversion types in Nottingham
Drive from Beeston to Bingham and you pass almost every garage there is: a lone bay beside a semi, a broad attached garage on a 1980s detached house, a garage tucked under a bedroom on a newer estate. Tap a drawing to see it converted.
-
Single01
Single garage conversion
One bay beside the house turned into a single proper room. The up-and-over door gives way to a short brick wall, a footing beneath it and a window above.
UK guide£8k–£15kDetails →
-
Integral02
Integral garage conversion
Built into the house itself, usually under a bedroom. Most of the effort goes into the new front wall, lifting the floor to hall height and fire-proofing the ceiling overhead.
UK guide£10k–£14kDetails →
-
Double03
Double garage conversion
Two bays give you options: a bedroom with its own shower room, a study beside a utility, or a self-contained annexe. Converting just one side and keeping the other is common too.
UK guide£15k–£25kDetails →
-
Detached04
Detached garage conversion
A garage standing apart in the garden makes a quiet studio, gym or workspace. Cables, pipes and sometimes drainage are trenched out to it from the house.
UK guideQuoted after surveyDetails →
- 1New footings + wall
- 2Floor raised, DPM
- 3Insulation
- 4Window: light + escape
- 5Fire door to the hall
04 / The process
How a garage conversion in Nottingham works, from survey to sign-off
You speak to one contact throughout, and we carry the project from the first measurement on your drive to an approved, finished room: the visit, the plans, the price, the council application and the build itself.
- 01
A free visit to your garage
We call round, take measurements and inspect the concrete floor, the walls, the roof timbers and the opening the door sits in. You tell us what the room is for, and we work out how it should join the house.
- 02
Plans and one fixed figure
Next come scaled drawings: the infilled front, the window, the insulation build-up, the finished floor height and the doorway through from the house. The quote that follows lists every element separately and does not move.
- 03
Building Regulations with the right council
Turning a garage into a habitable room normally needs Building Regulations approval. Your council depends on your address, so we apply to the right one (or a registered approver) and book each inspection. We also check whether planning permission applies, which usually it does not.
- 04
The build and the certificate
Out comes the door, up goes the new wall, then the floor, insulation, wiring, heating and plaster follow. Once the inspector signs it off you receive the completion certificate, the paper a future buyer's solicitor will want to see.




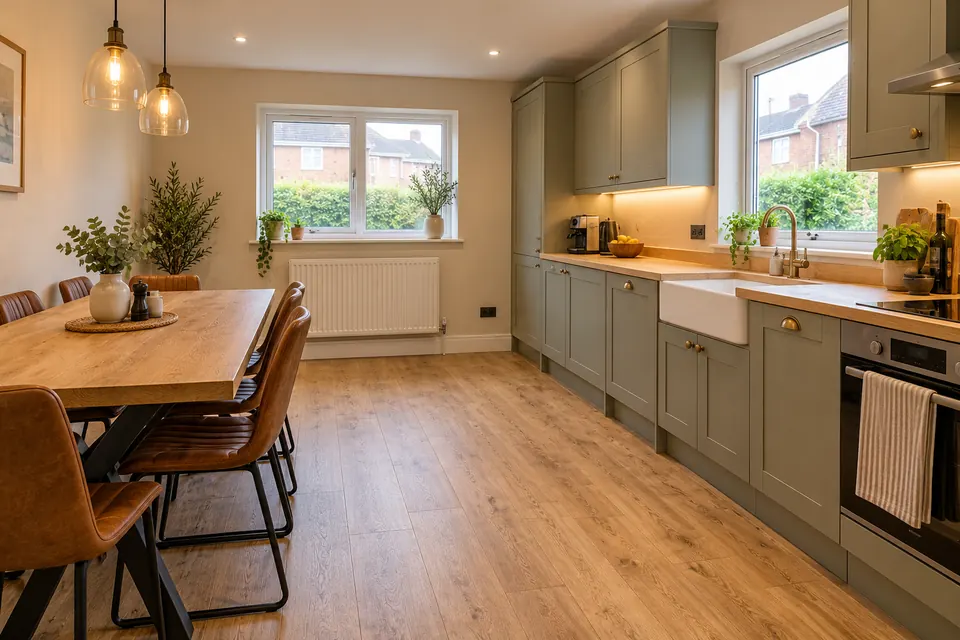

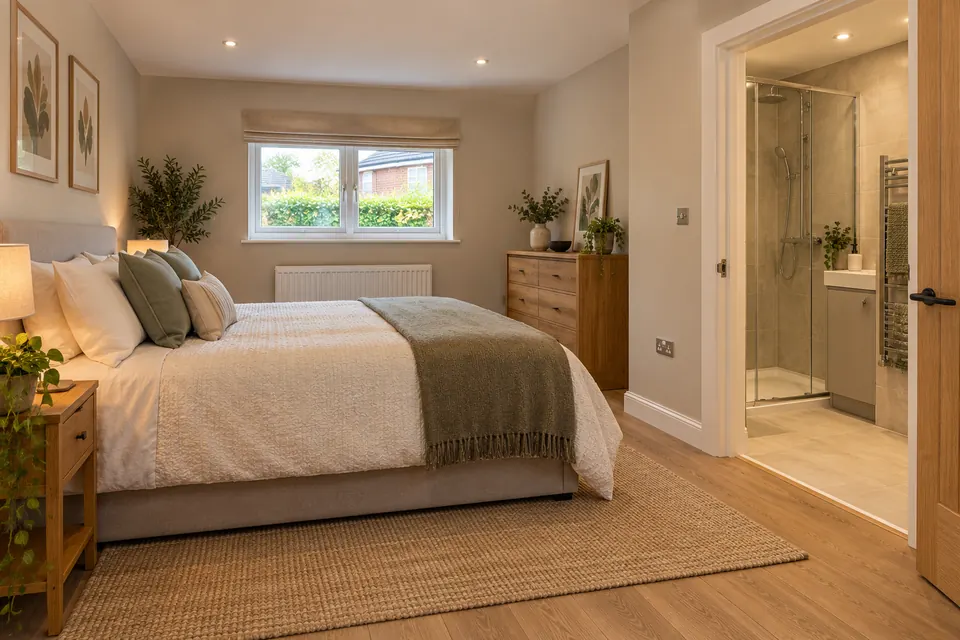

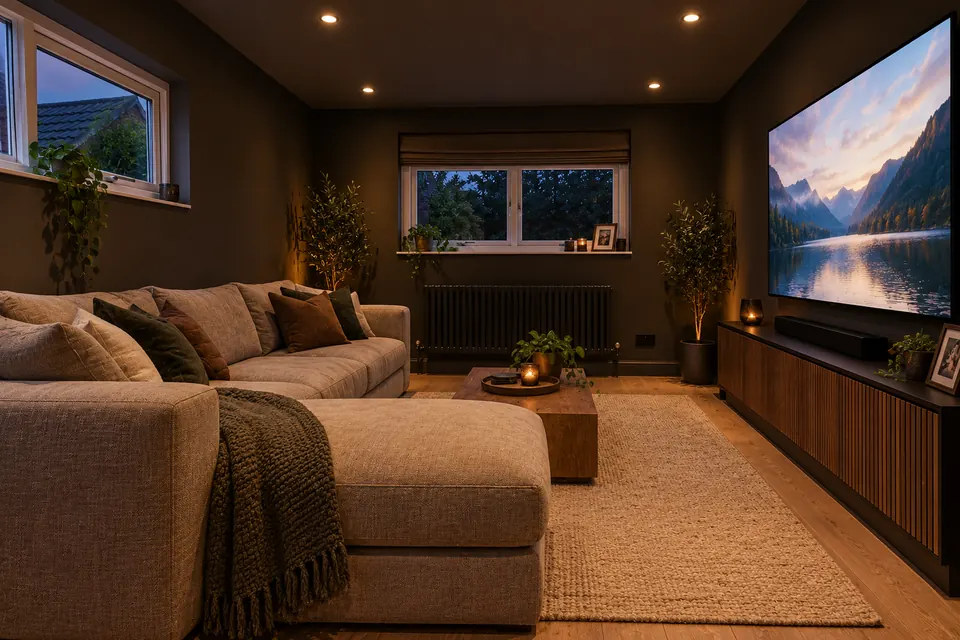
05 / Garage conversion ideas
Garage conversion ideas for Nottingham homes
If the car lives on the drive and the garage holds paint tins and a lawnmower, the space is already paid for and going unused. Below are the rooms a garage most often turns into; open any of them for a closer look.
-
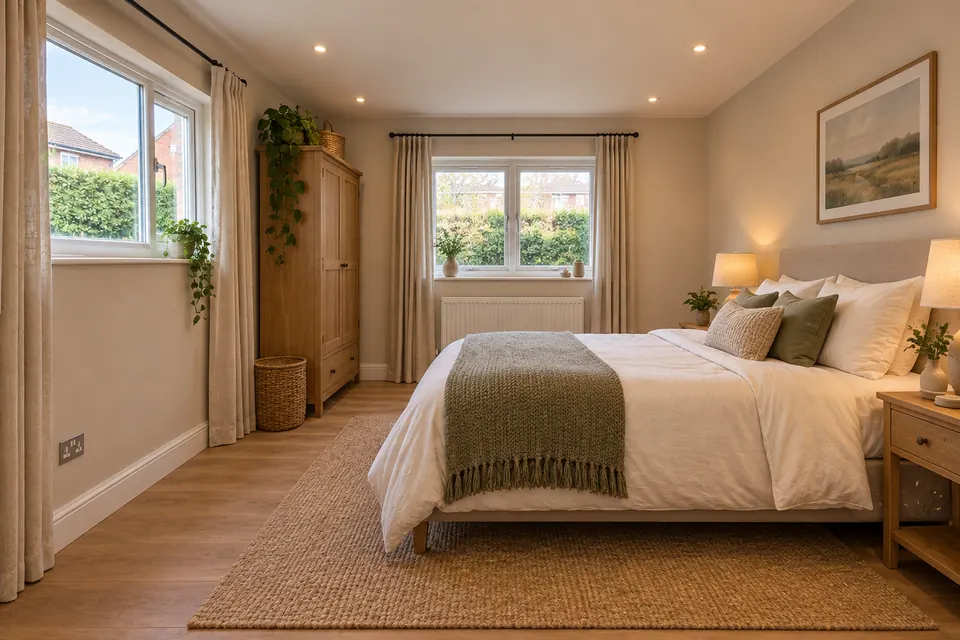
Somewhere downstairs to sleep: for a grown-up child back from university, visiting relatives or someone for whom stairs are getting hard. Unless the room opens onto a hall leading to an exit, the window is made large enough to escape through, as the rules ask.
Garage to bedroom → -
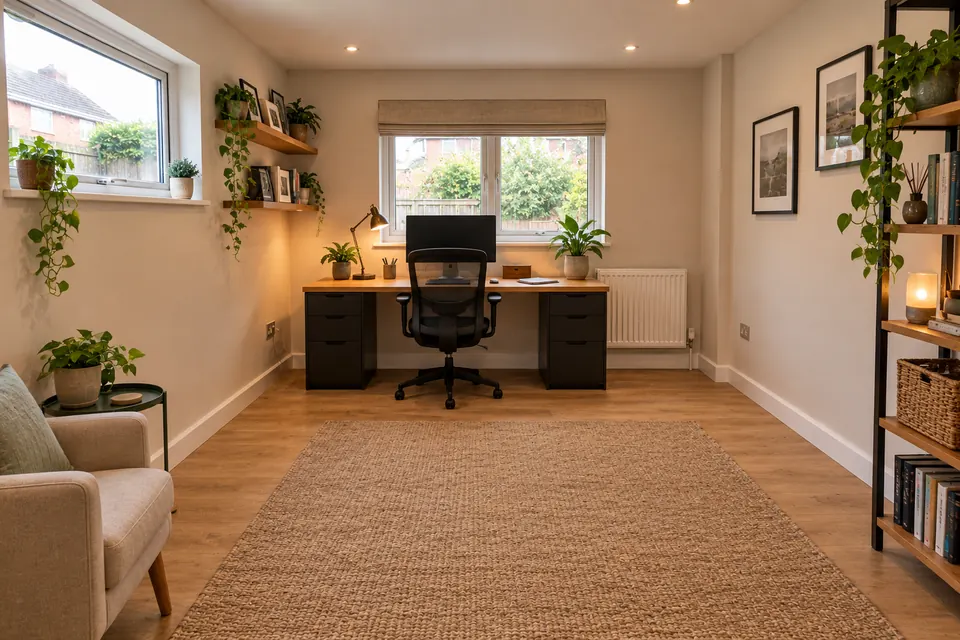
Work behind a shut door, with daylight from the new window, a radiator and a run of double sockets at desk height, and still be a short walk from the kettle.
Garage to home office → -
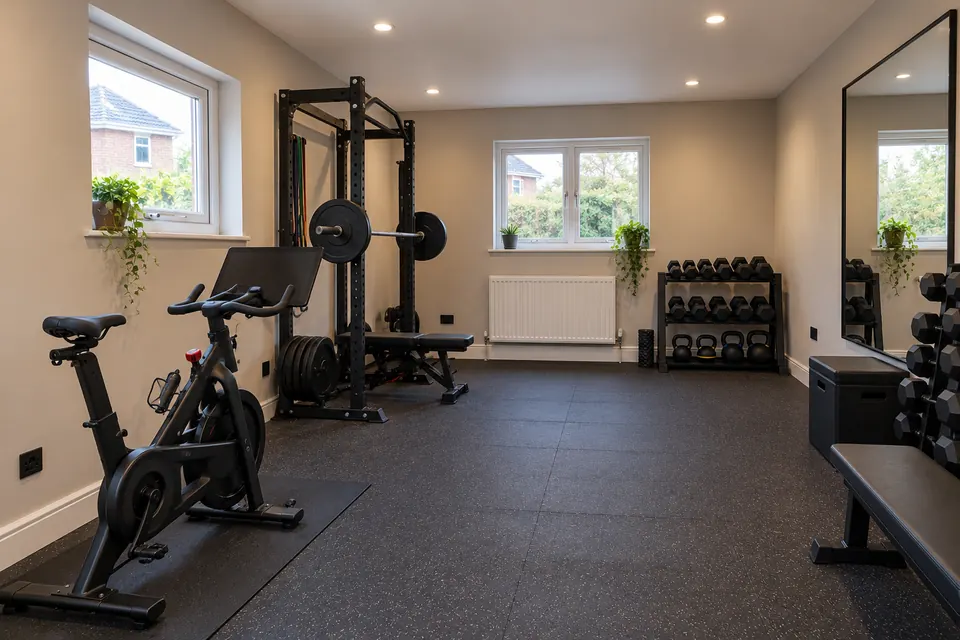
Room to set up a rower or treadmill, a rack of weights and a full-length mirror, over a floor designed to cope with heavy kit.
Garage to home gym → -
A snug for film nights or a place the children can leave their toys out, which keeps the front room tidy.
Garage to second lounge → -
Give the washer and dryer their own room, or open the wall through and let the kitchen grow into a family dining space.
Garage to kitchen-diner → -
Fit a shower room, or an ensuite next to a new bedroom. Where the waste pipe can run shapes the whole plan, so we trace it on the first visit.
Garage to ensuite → -
Dark walls and a big screen for film nights. The extra insulation in walls and ceiling also helps keep a music practice room quieter for the neighbours.
Garage to cinema →
06 / Areas
Garage conversions in Nottingham and nearby towns
We work in the city and the towns that surround it, from Hucknall in the north and Eastwood in the north-west to Bingham in the east and Long Eaton across the Derbyshire border to the south-west. Six councils share this patch: Nottingham City, Rushcliffe, Broxtowe, Gedling, Ashfield and Erewash. Which one approves your Building Regulations depends on your address, and we deal with whichever it is.
- 01West BridgfordRushcliffe: south of the Trent, with Edwalton and Gamston→
- 02Beeston & StaplefordBroxtowe: Edwardian streets, Chilwell and Toton nearby→
- 03Arnold & MapperleyGedling, with part of Mapperley inside the city→
- 04Carlton & GedlingGedling: suburbs on the east side of the city→
- 05HucknallAshfield: old colliery town at the tram terminus→
- 06Long Eaton & IlkestonErewash, Derbyshire: former lace and iron towns→
- 07Bingham & Radcliffe on TrentRushcliffe: a market town and a Trent village→
- 08Eastwood & KimberleyBroxtowe: former mining and brewing towns→
07 / Questions
Garage conversions in Nottingham: frequently asked questions
Plain answers about price, planning, councils and Building Regulations. If yours is not here, ring 07497 659212.
01What will a garage conversion in Nottingham cost?
Published UK guide bands run from £8,000–£15,000 (single), through £10,000–£14,000 (integral), to £15,000–£25,000 (double). Your garage's size, base and walls move the figure, and so does the room: new drainage for a shower room costs more than sockets for a study. The survey ends in one fixed, itemised price.
02Do garage conversions in Nottingham need planning permission?
Usually not. Converting an attached or integral garage within its existing walls is normally permitted development. The exceptions are an estate condition that removed those rights, a listed building, a conservation area, an Article 4 direction, or creating a separate home. We check with your council, and a Lawful Development Certificate gives written proof if you want it.
03What does Building Regulations approval cost?
Each council sets its own charge, usually a few hundred pounds. Nottingham City Council's 1 April 2025 schedule lists £530 including VAT for a full plans garage conversion application. Rushcliffe's service is run by East Midlands Building Consultancy, and Erewash handles applications for Broxtowe and Ashfield as well as its own, so check the current fee with your council. We make the application whichever route you use.
04Which council will deal with my conversion?
That comes down to your address. Homes inside the city boundary are under Nottingham City Council. West Bridgford, Bingham and Radcliffe on Trent are in Rushcliffe; Beeston, Stapleford, Eastwood and Kimberley are in Broxtowe; Arnold and Carlton are in Gedling; Hucknall is in Ashfield; and Long Eaton and Ilkeston belong to Erewash in Derbyshire. We confirm it at the survey and apply to the right one.
05How long will the work take?
It runs in stages, and the size of each depends on your garage. First the free survey, then your itemised price. Next comes Building Regulations: with a full plans application the council has five weeks to decide, or up to two months if you agree to extend it, while under a building notice work can begin two days after the notice goes in. Then the build itself: floor, walls and doorway infill, first fix wiring and plumbing, plastering, second fix and decorating, with council inspections along the way and a completion certificate at the end. Your price lists every stage in order, so you can see how your project will run before agreeing to anything.
06Can we stay in the house while the garage is converted?
In most cases, yes. Nearly all of the work happens inside the garage and across its doorway, so the rest of the house stays in use. Expect some noise and dust on working days, and short breaks in the power or water supply when new circuits or pipes are connected to the house. If the garage is the way you usually come and go, we agree a route with you before work starts.
07Does a garage conversion add value to a Nottingham home?
It can, but it depends on the street. An extra bedroom or a ground-floor study often appeals to buyers, while on roads where parking is tight some buyers would rather keep a garage. Before you decide, ask a local estate agent how homes like yours sell with and without one; they know the Nottingham market for your road better than any rule of thumb.
08Do I need an architect for a garage conversion?
Not necessarily. A full plans Building Regulations application needs drawings showing the floor, walls, insulation, window, ventilation and fire safety, and these can come from a designer or architectural technician rather than a full architect. Drawings are arranged as part of our process, and they go to your council before the build starts.
09Is converting the garage cheaper than building an extension?
Normally, yes. An extension needs new foundations, new walls and a new roof before any fitting out begins, while a garage already has them. Your money is spent on insulation, the infilled doorway and window, and finishing the room, and none of the garden is lost.
10Can you convert an integral garage on a newer estate?
Yes. Garages built into the house are common on newer housing estates around Nottingham. We fire-protect and insulate the ceiling under the room above and have the lintel across the former door opening assessed. Some newer Nottinghamshire estates were approved with a planning condition that keeps the garage for parking, so we look at your property's planning history first.
11Will the converted room be on the same level as the house?
That is the aim. Garage floors usually sit lower than the hall, so we build them up with a damp-proof membrane, insulation and a screed or timber deck until the new floor lines up with the rest of the ground floor and you can step through without a lip.
12Could I convert only part of the garage?
Certainly. A partial conversion puts a room at the back and keeps storage at the front behind the original door, or the other way round. Owners of double garages often convert one bay and leave the second for a car, bikes or the tools.
13Can I turn my garage into a flat to rent out?
Possibly, but it is a bigger step than an annexe. A garage annexe used by family, sharing your address and garden, is treated as part of the house. Letting it to someone unconnected, on Airbnb or a tenancy, is likely to make it a separate dwelling, which needs full planning permission and extra Building Regulations work such as sound separation. Tell us at the survey if renting is the aim and we will say which route applies.
14Does living near the River Trent affect a garage conversion?
It is worth a check. Parts of the Trent valley, including areas of West Bridgford, Beeston Rylands and Long Eaton, lie close to the river, so look up your address on the Environment Agency's flood map. Where flood risk is a factor it can influence how the new floor is built up and which materials are used, and we talk it through on the survey visit.
15Which parts of Nottingham do you cover?
The city and the towns around it: West Bridgford and Edwalton, Beeston and Stapleford, Arnold and Mapperley, Carlton and Gedling, Hucknall, Long Eaton and Ilkeston, Bingham and Radcliffe on Trent, Eastwood and Kimberley. Live nearby but outside these? Call 07497 659212 and ask.
08 / Free survey
Book a free garage conversion survey in Nottingham
A few details about your garage are all we need. We ring to fix a convenient time, measure it on the visit and then post you a fixed price broken into lines. It costs nothing and commits you to nothing.
Call 07497 659212 →enquiries@nottinghamgarageconversions.co.uk